

BEDS4
BATHS1 full 1 partial
SQUARE FEET2,310
MLS#5200313
STATUSActive
PROPERTY TYPEResidential - Single Family
SUBDIVISIONBaldwin Sl
SCHOOLEuclid City
Property Description
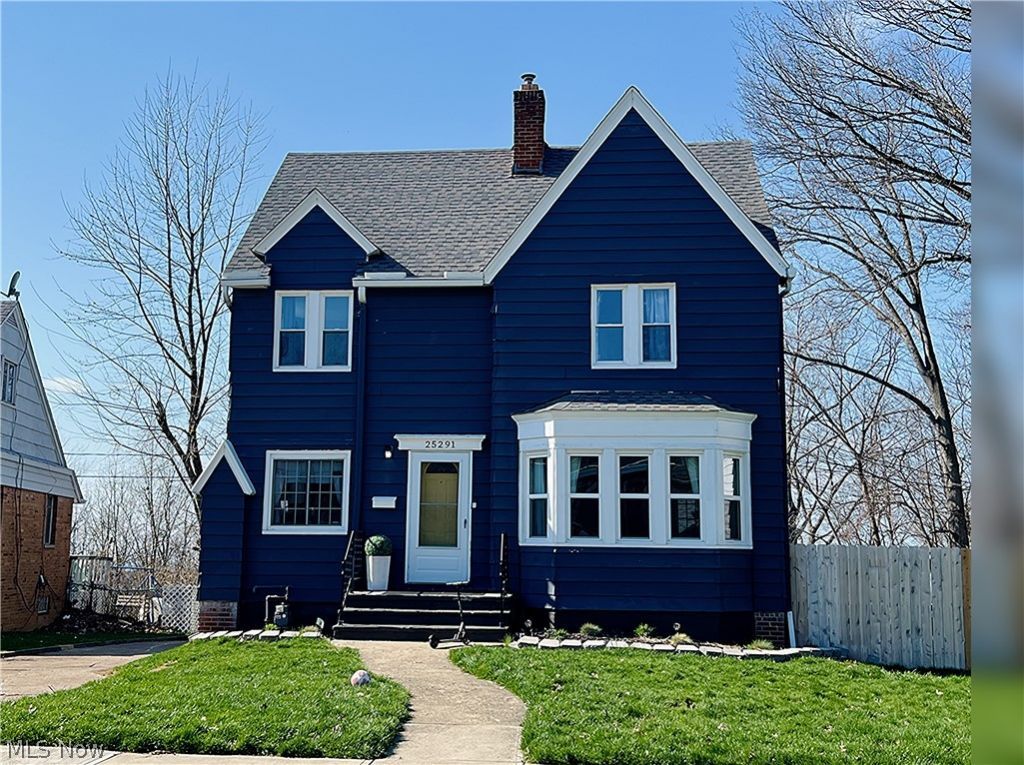
This 4-bedroom residence at 25291 Chatworth Dr, Euclid, Ohio, is move-in ready, boasting comprehensive updates and a violation-free status. The kitchen has been meticulously remodeled with granite countertops, stainless steel appliances, and stylish cabinetry. Additional features include a finished basement with a spacious recreation room and convenient half bath, as well as a fully finished third floor offering a walk-in cedar closet for storage and a pass-through allowing views of the city skyline or oversight of the private, fenced yard. The yard itself features newly installed fencing and all paved areas in 2025. Furniture in the living and dining rooms are included along with fridge, stove, microwave and dishwasher. The fourth bedroom, equipped with a sitting area and cedar closet, can alternatively serve as an office, dressing room, or space for a high school student. Other amenities include an enclosed sun porch, above-ground pool, new patio, playground, and walkway, with patio furniture remaining. Recent upgrades comprise a new hot water tank, vinyl windows and updated electrical fixtures. Garage is behind the home for more privacy. Property sits on 2 (two) separate parcels. A Home Warranty is provided. Prospective buyers are invited to schedule a showing to make this beautifully updated home their own.
Upcoming Open Houses
Open House Saturday May 30th, 1:00pm - 3:00pm
Open House Sunday May 31st, 1:00pm - 3:00pm
Property Features
Property Type: Residential - Single Family
Basement: Finished, Concrete
Basement: Yes
Cooling: Central Air, Ceiling Fan(s)
Fireplaces: 1
Garage: 2
Heating: Forced Air, Fireplace(s)
Home Style: Colonial
Lot Size: 0.45 Acres
Roof Type: Asphalt
Stories: 3.0
Taxes: $3,823 / year
Year Built: 1927
Amenities
Outdoor Grill
Playground
Private Yard
Feature Descriptions
Days on Site: 49
Exterior: Vinyl Siding, Wood Siding
Fencing: Back Yard
Lot: Additional Land Available
Parcel#: 650-36-068
Parking: Detached, Garage
Pool: Above Ground, Above-Ground
Sewer: Public Sewer
Swimming Pool: Yes
View: City Lights
Water: Public
Local Schools
School District: Euclid City
Listed By / Shown By
Listed By
Agency Name: HomeSmart Real Estate Momentum LLC
Agency Contact: romerophillips28@gmail.com, 216-253-0171
Shown By
Agent Name: Pam Benjamin
Agent Phone: (419) 957-6475
Agency Title: Key Realty

Estimate Your Payment
Estimated Payment
$ 1,965.90 per month $1,565.68 Principal & Interest $318.58 Property Tax $81.64 Homeowner's InsuranceChange Payment Information

Pam Benjamin
Cell: (419) 957-6475
Email Me

Listing data compilation and photo(s) © 2026 - Multiple Listing Service, Inc. – All Rights Reserved
The photos may be altered, edited, enhanced or virtually staged.
Privacy Policy / DMCA Notice / ADA Accessibility


This site is hosted, designed and copyright
© 1994 - 2026 by
Delta Media Group, Inc. -- Patent Pending --
Agency License Information: 1-877-539-7589 | Ohio Lic# REC.2010002888 6800 W Central Ave #B, Toledo, OH 43617 | Michigan Lic# 6505366134 8040 Summerfield Rd, Lambertville, MI 48144 | Indiana Lic# RC52400106 3029 W Smith Valley Rd #211, Greenwood, IN 46142 | West Virginia LIC# 010306 Erin Rickman, Broker. 410 Market St #3, Parkersburg, WV, 26101 | Colorado LIC# EC.100108419 603 Rood Ave, Grand Junction, CO 81501 | Nevada LIC# B.0146350.LLC 9190 Double Diamond Pwky, Reno, NV 89521 | Florida LIC# CQ1073507 16638 Mooner Plank Cir, Wimauma, FL 33598
Agent License Information: Brokerage/Company License Number: REC.2010002888
25291 Chatworth Drive | MLS# 5200313
This single family home located at 25291 Chatworth Drive, Euclid, OH 44117 is currently listed for sale with an asking price of $279,900. This property was built in 1927 and has 4 bedrooms and 1 full and 1 partial baths with 2310 sq. ft. Chatworth Drive is located in the Baldwin Sl subdivision within the Euclid City school district. Search Baldwin Sl real estate on pambenjamin.ikeyrealty.com today.